Fire Station
Located on IKEA Way in St. Louis, this project considers the fire station as both emergency infrastructure and a civic institution centered on health, safety, and preparedness.
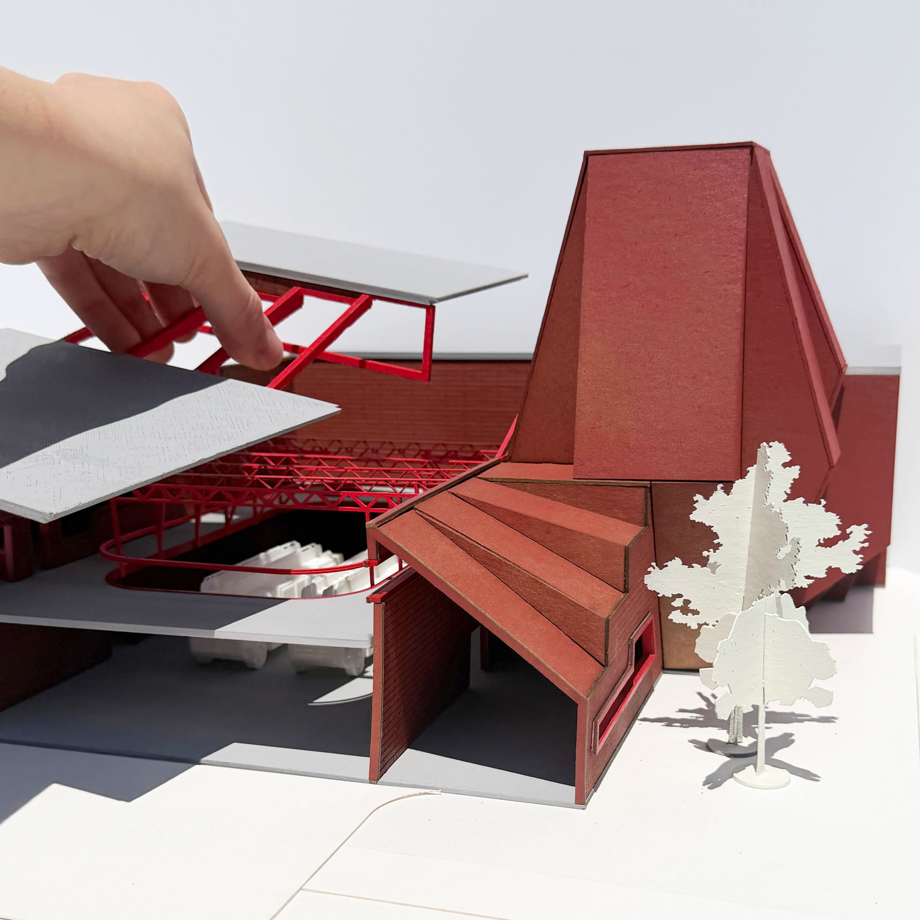
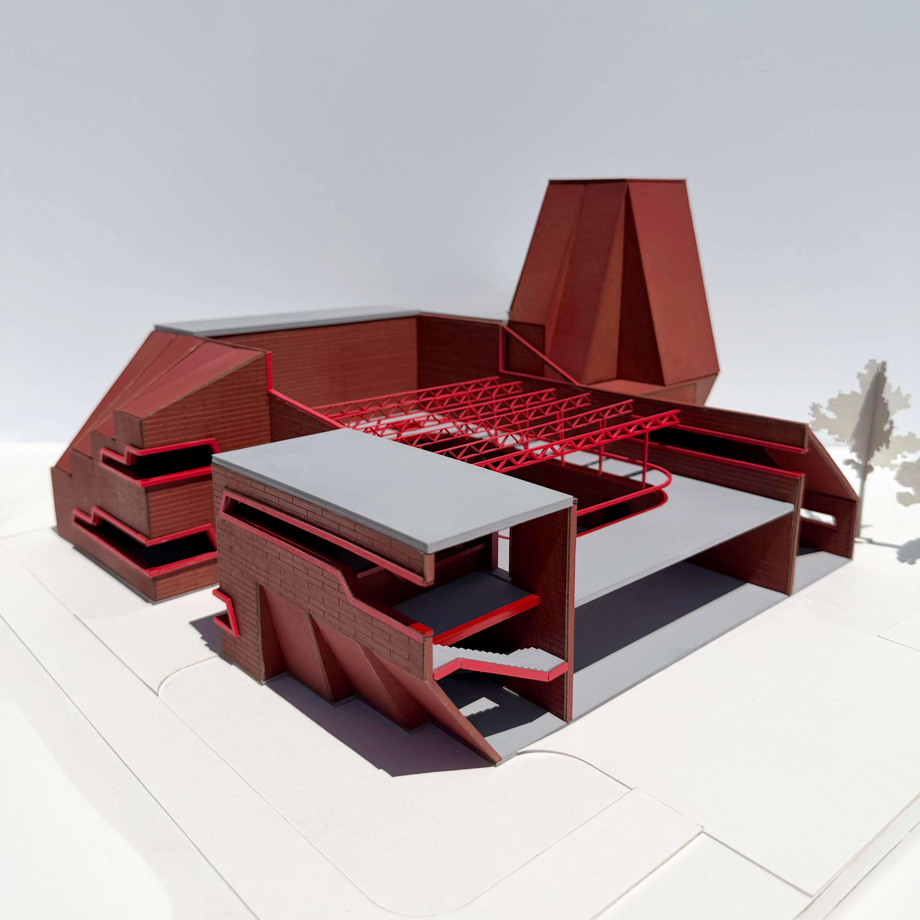
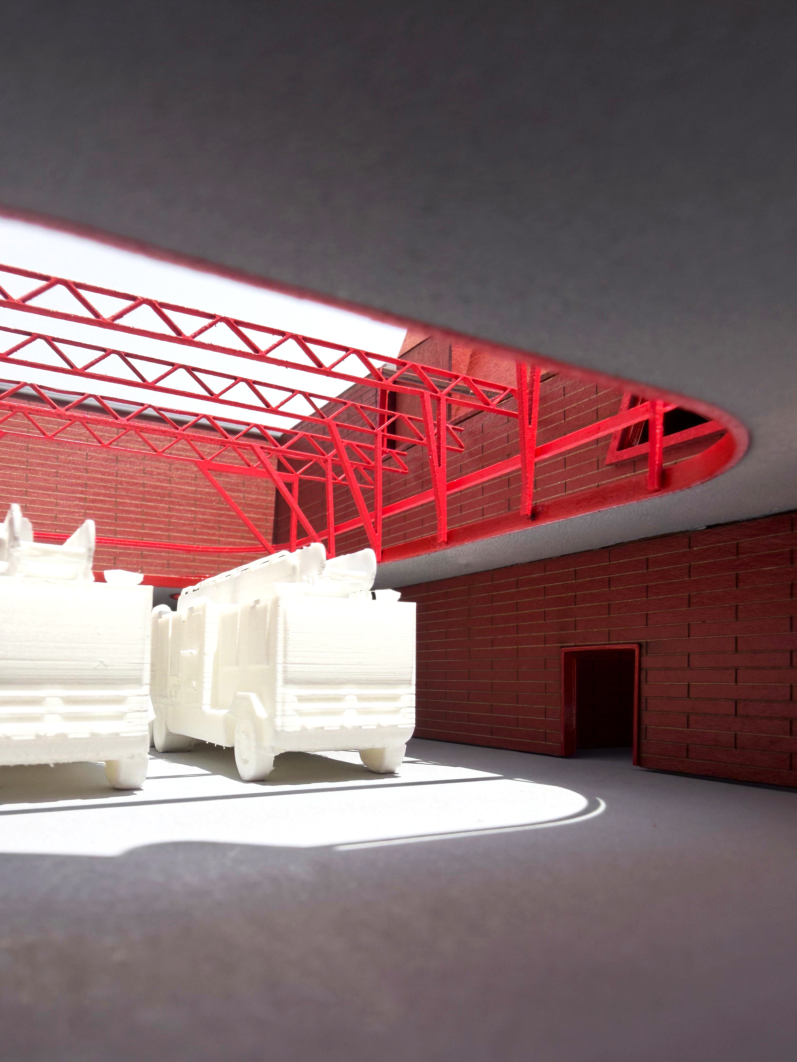
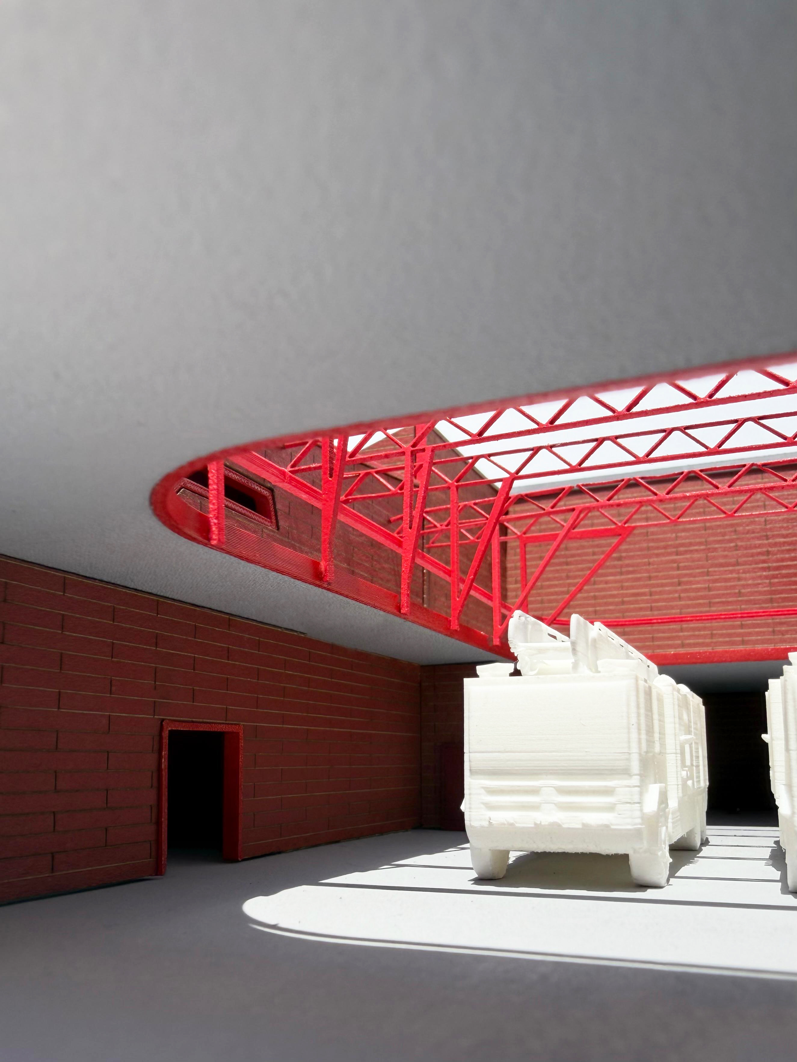
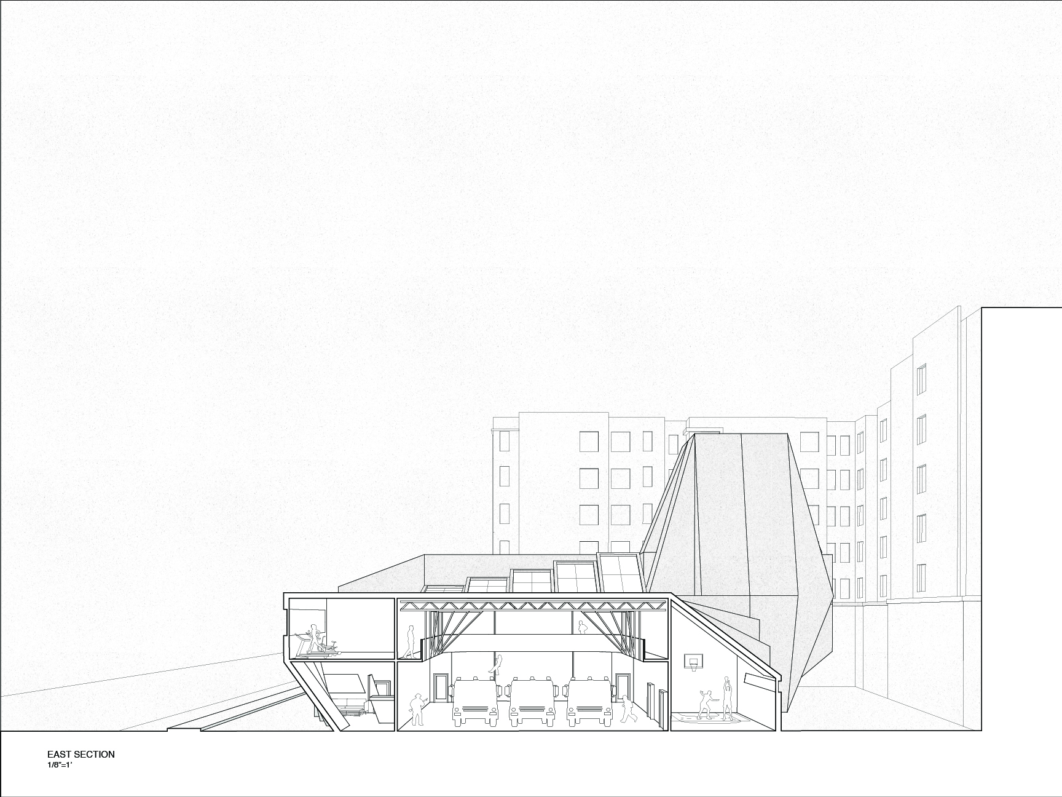
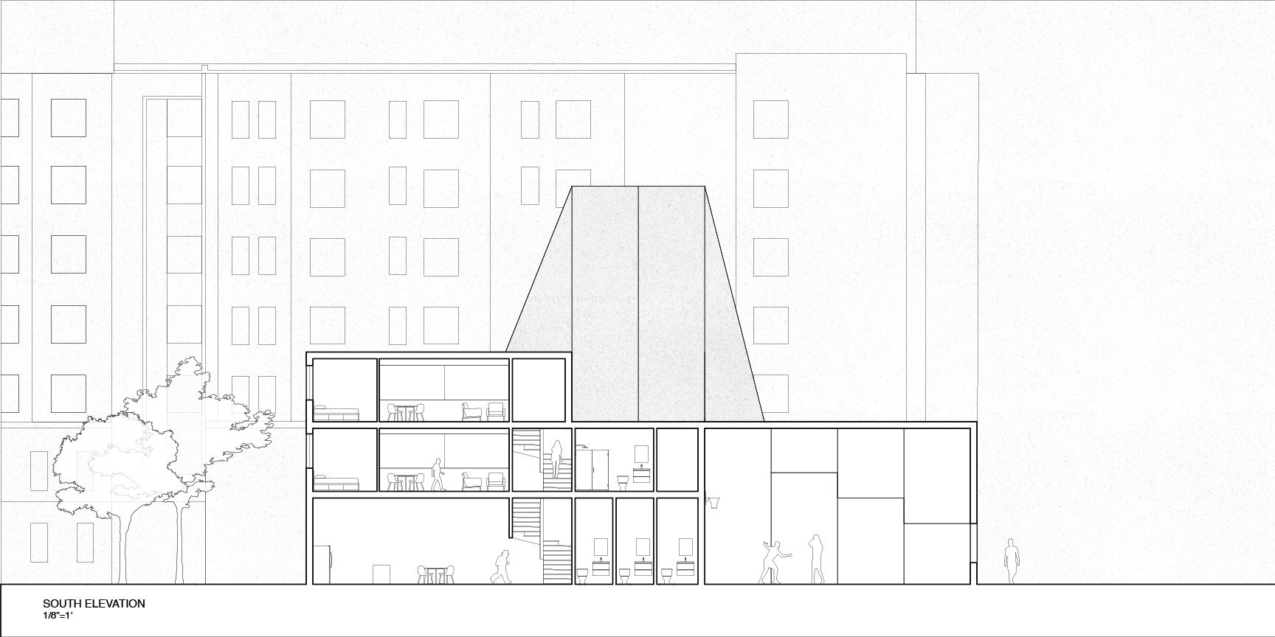
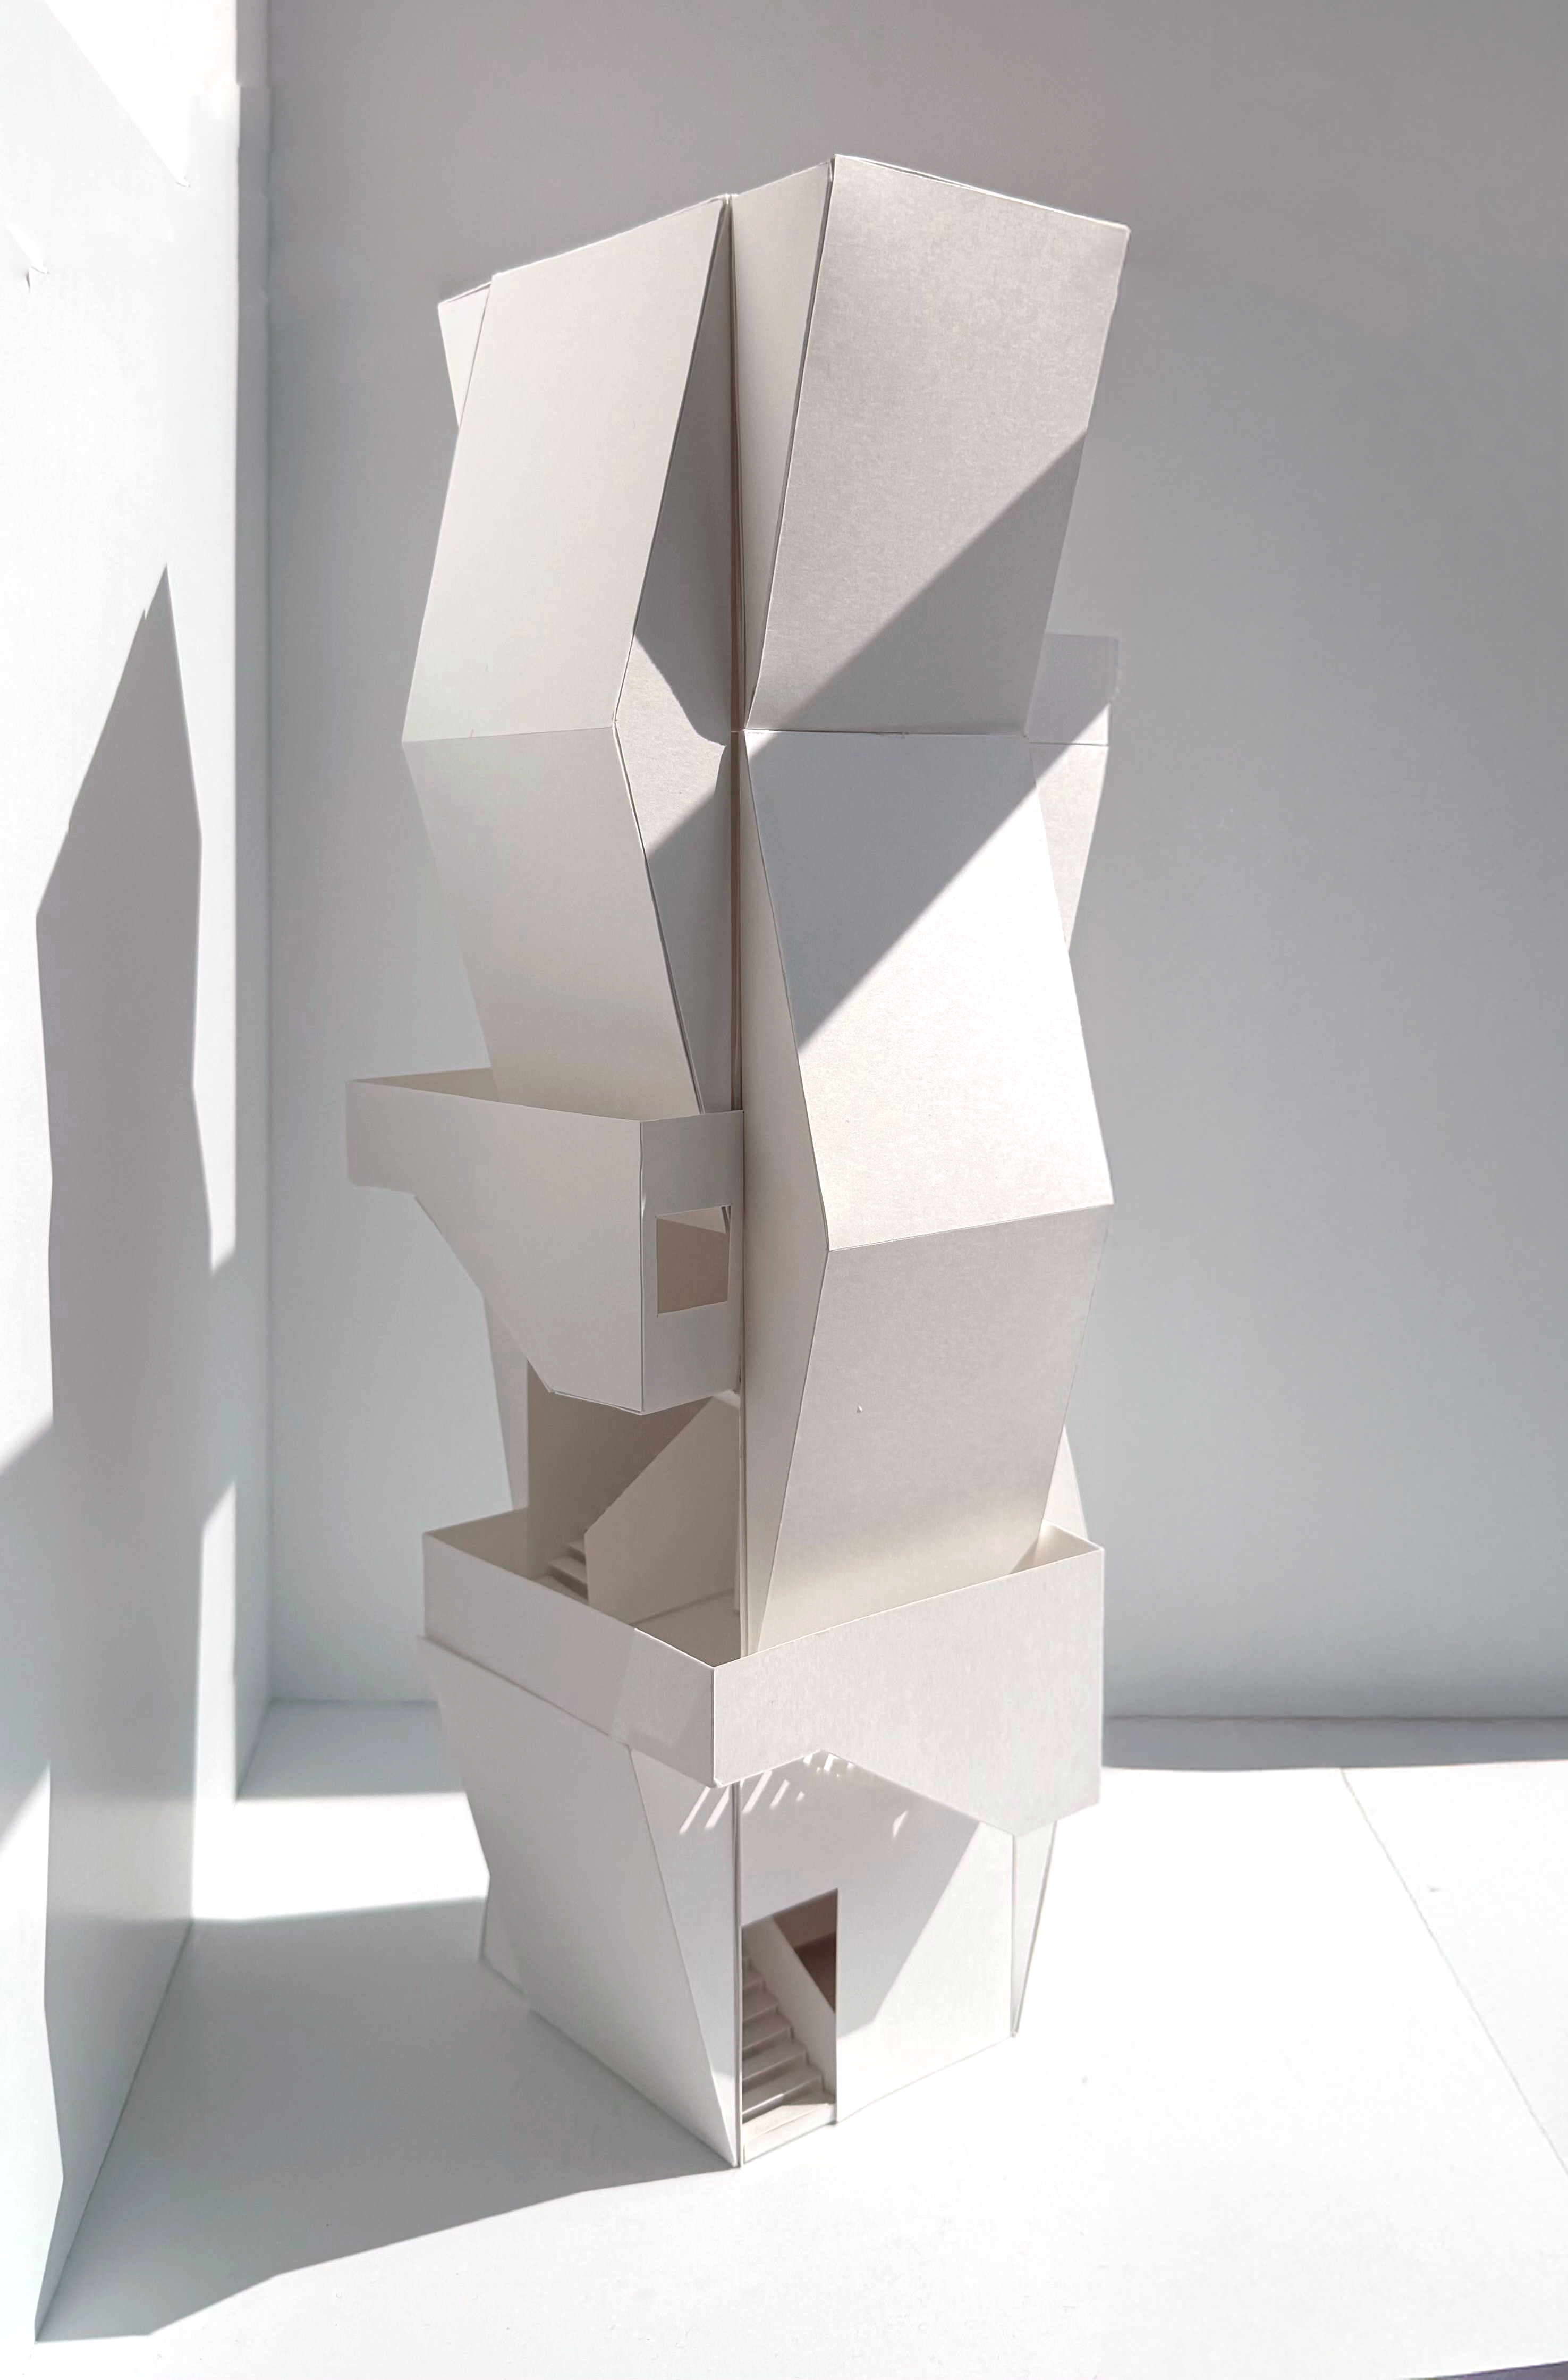
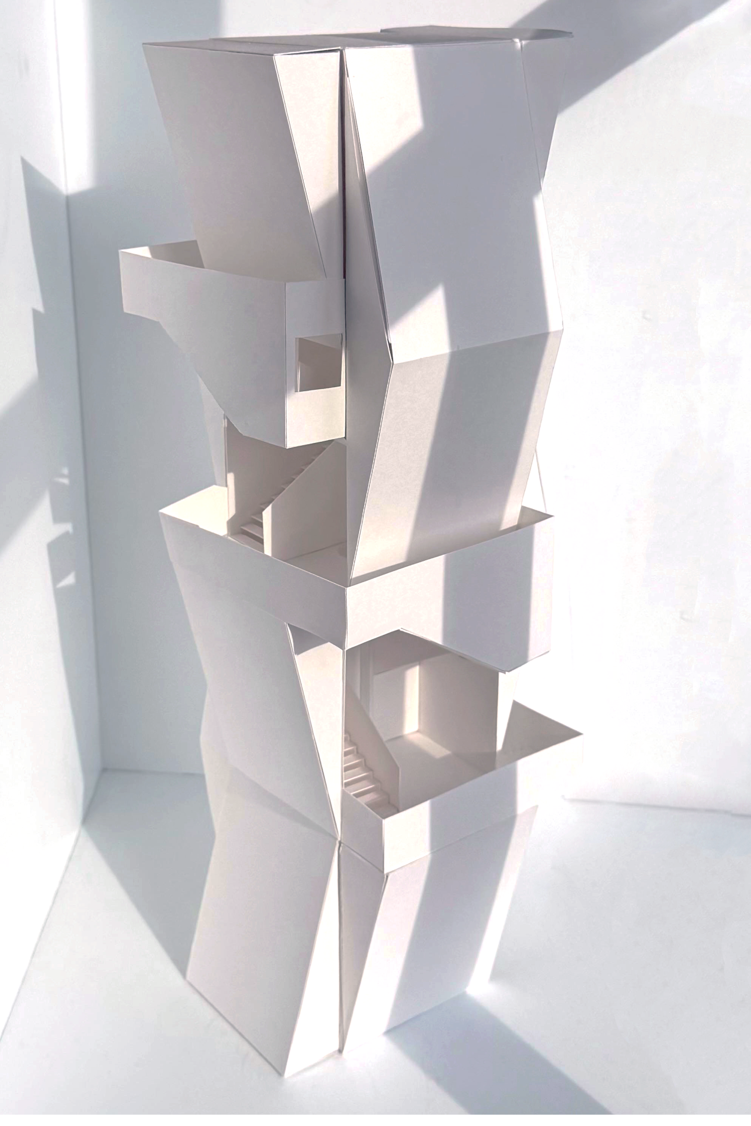
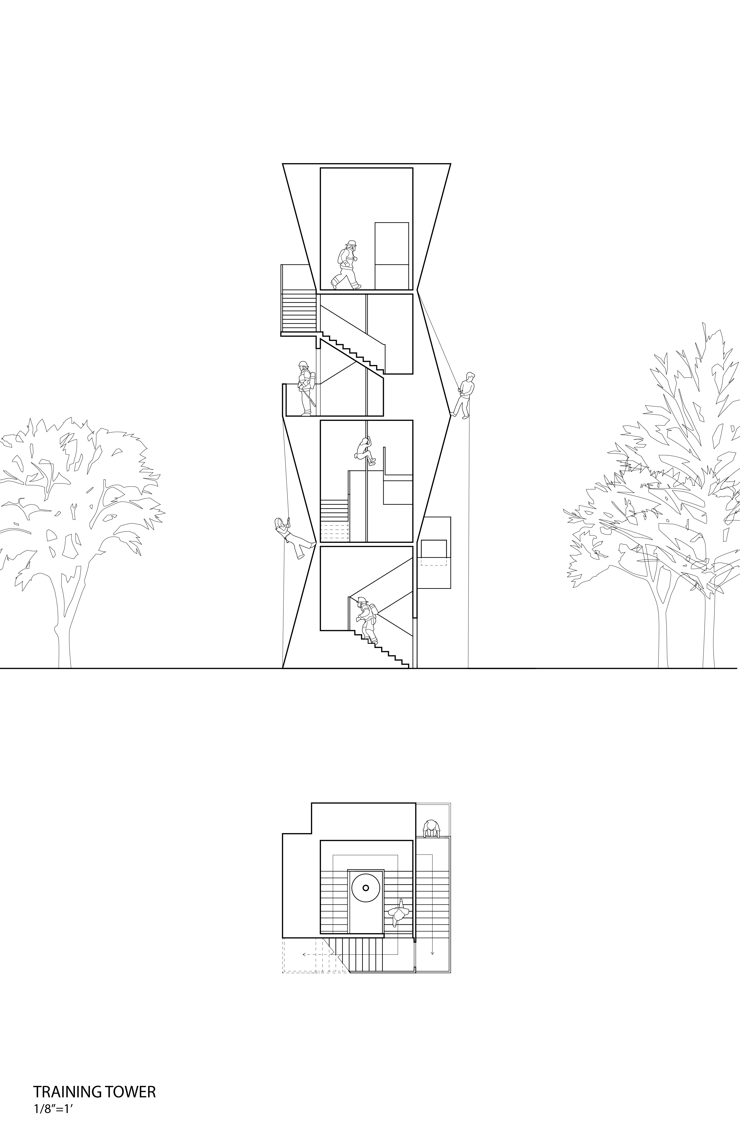
The design begins with the training tower, where sloping triangular wedges cut into and clad the structure. Their mass and geometry communicate stability and strength while providing surfaces for rope training. Changes in the pitch of these wedges produce fanning and cascading forms throughout the building, including the skylight above the apparatus bay. Red brick and exposed steel reinforce this emphasis on weight, durability, and structure.
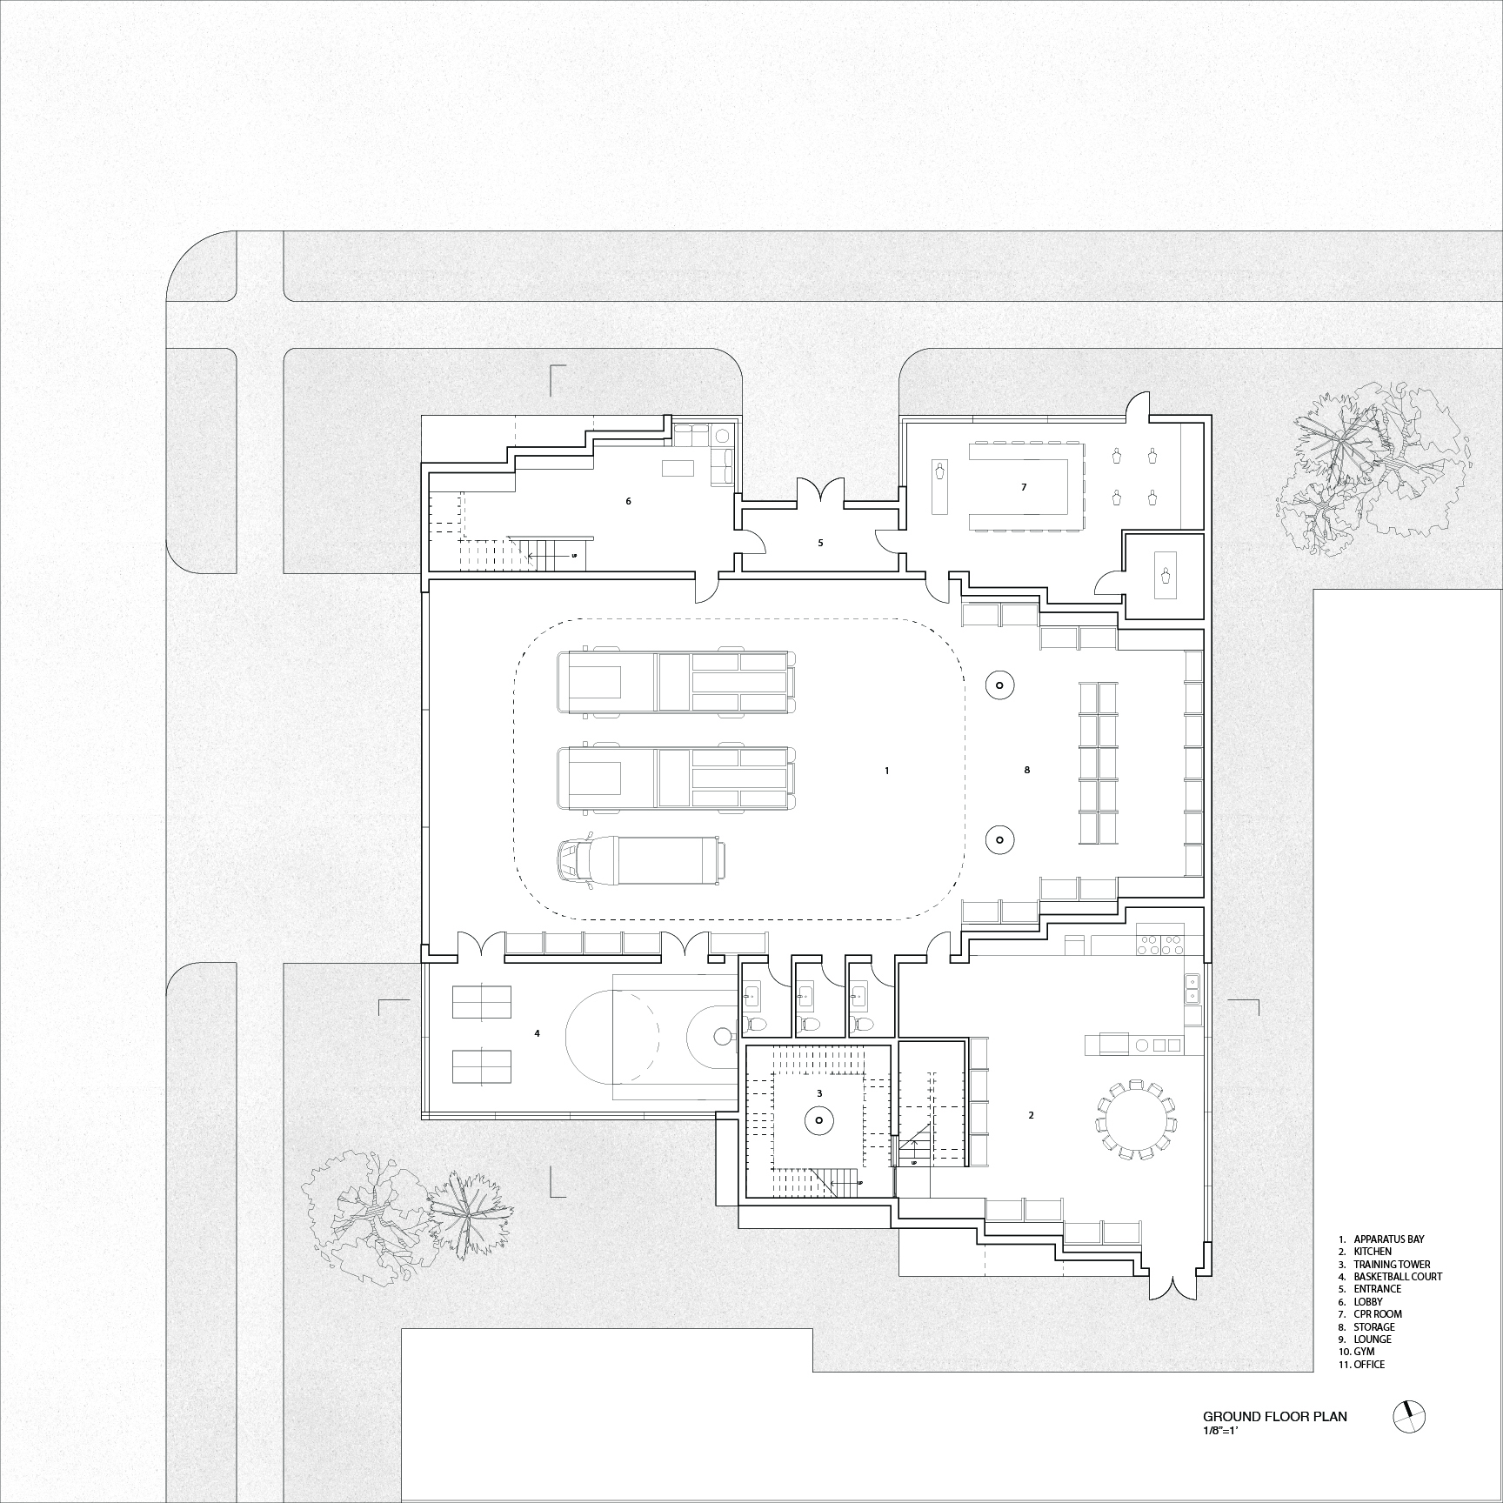
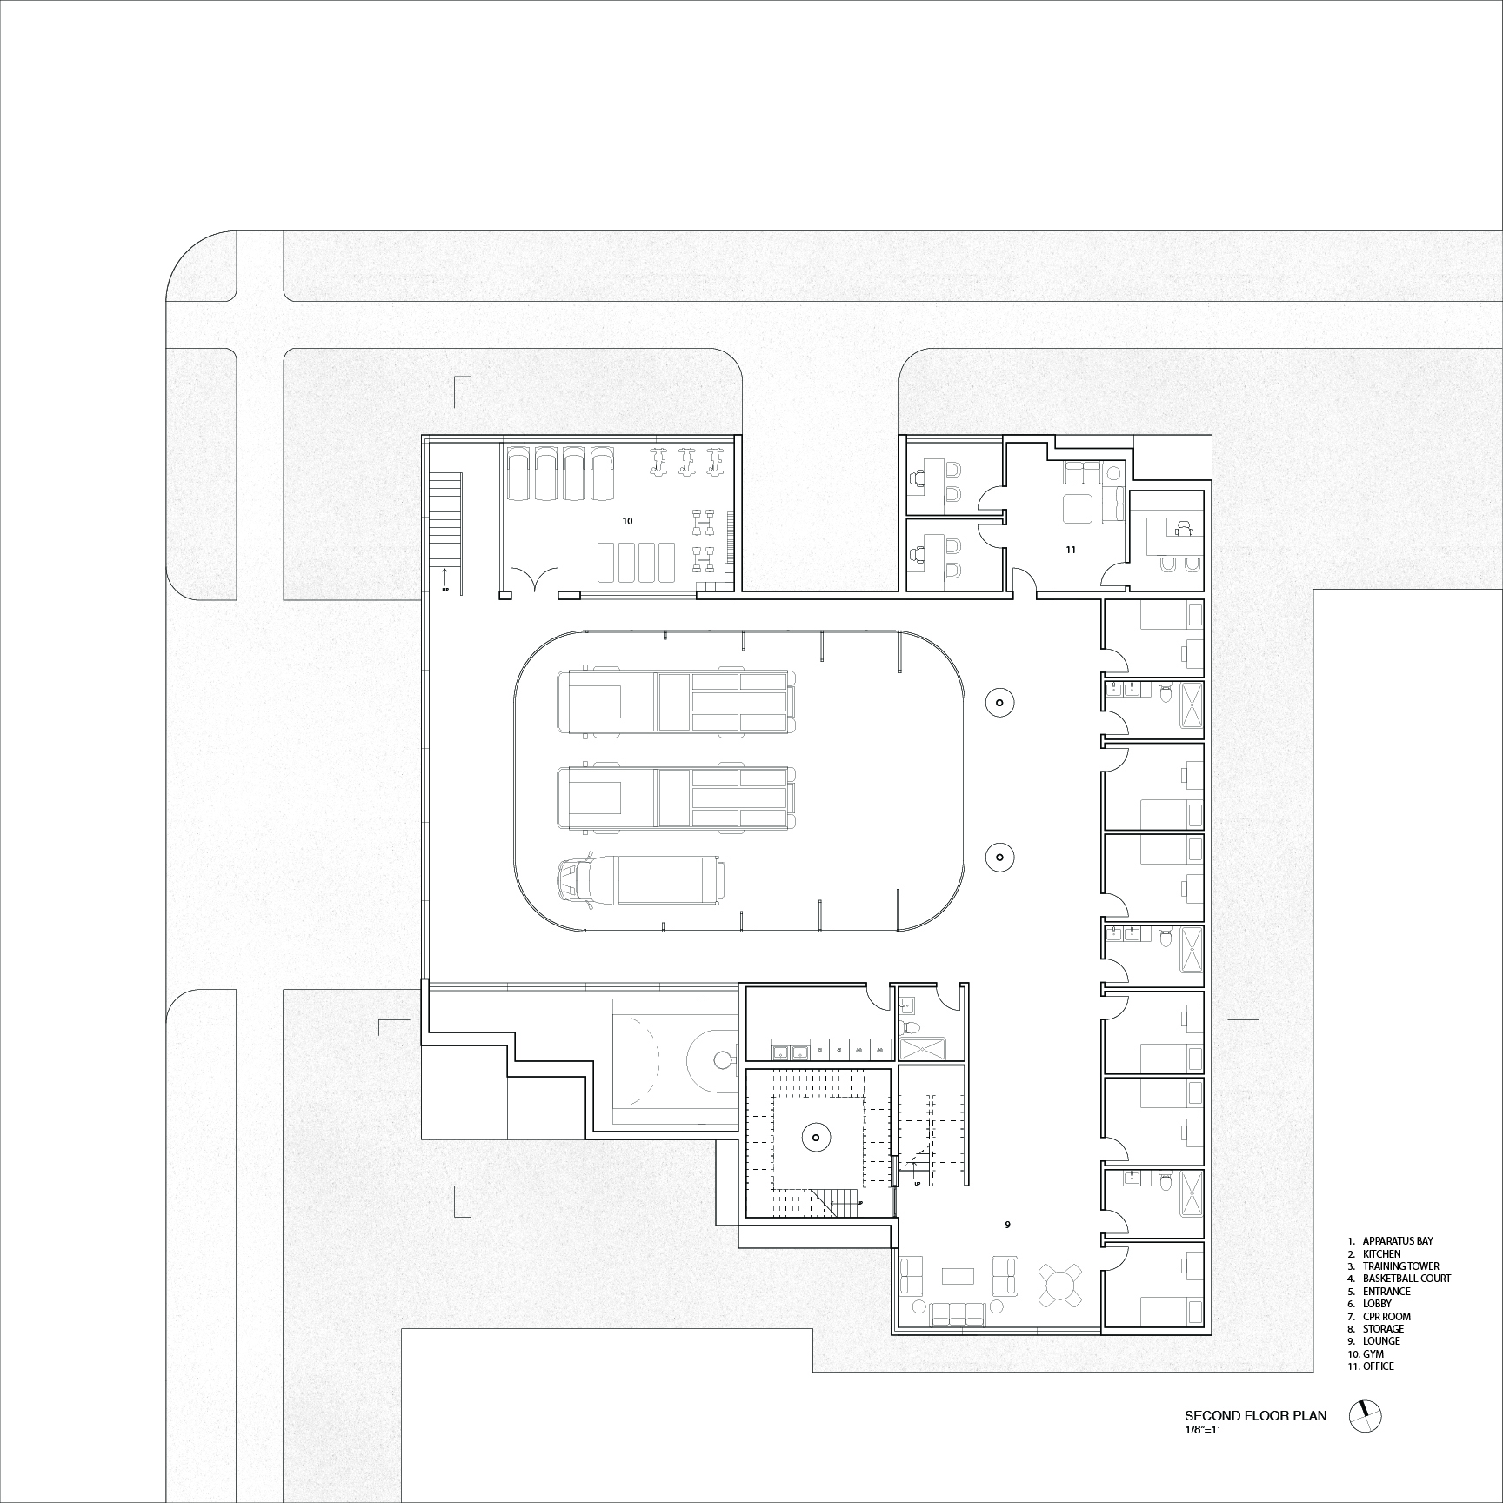
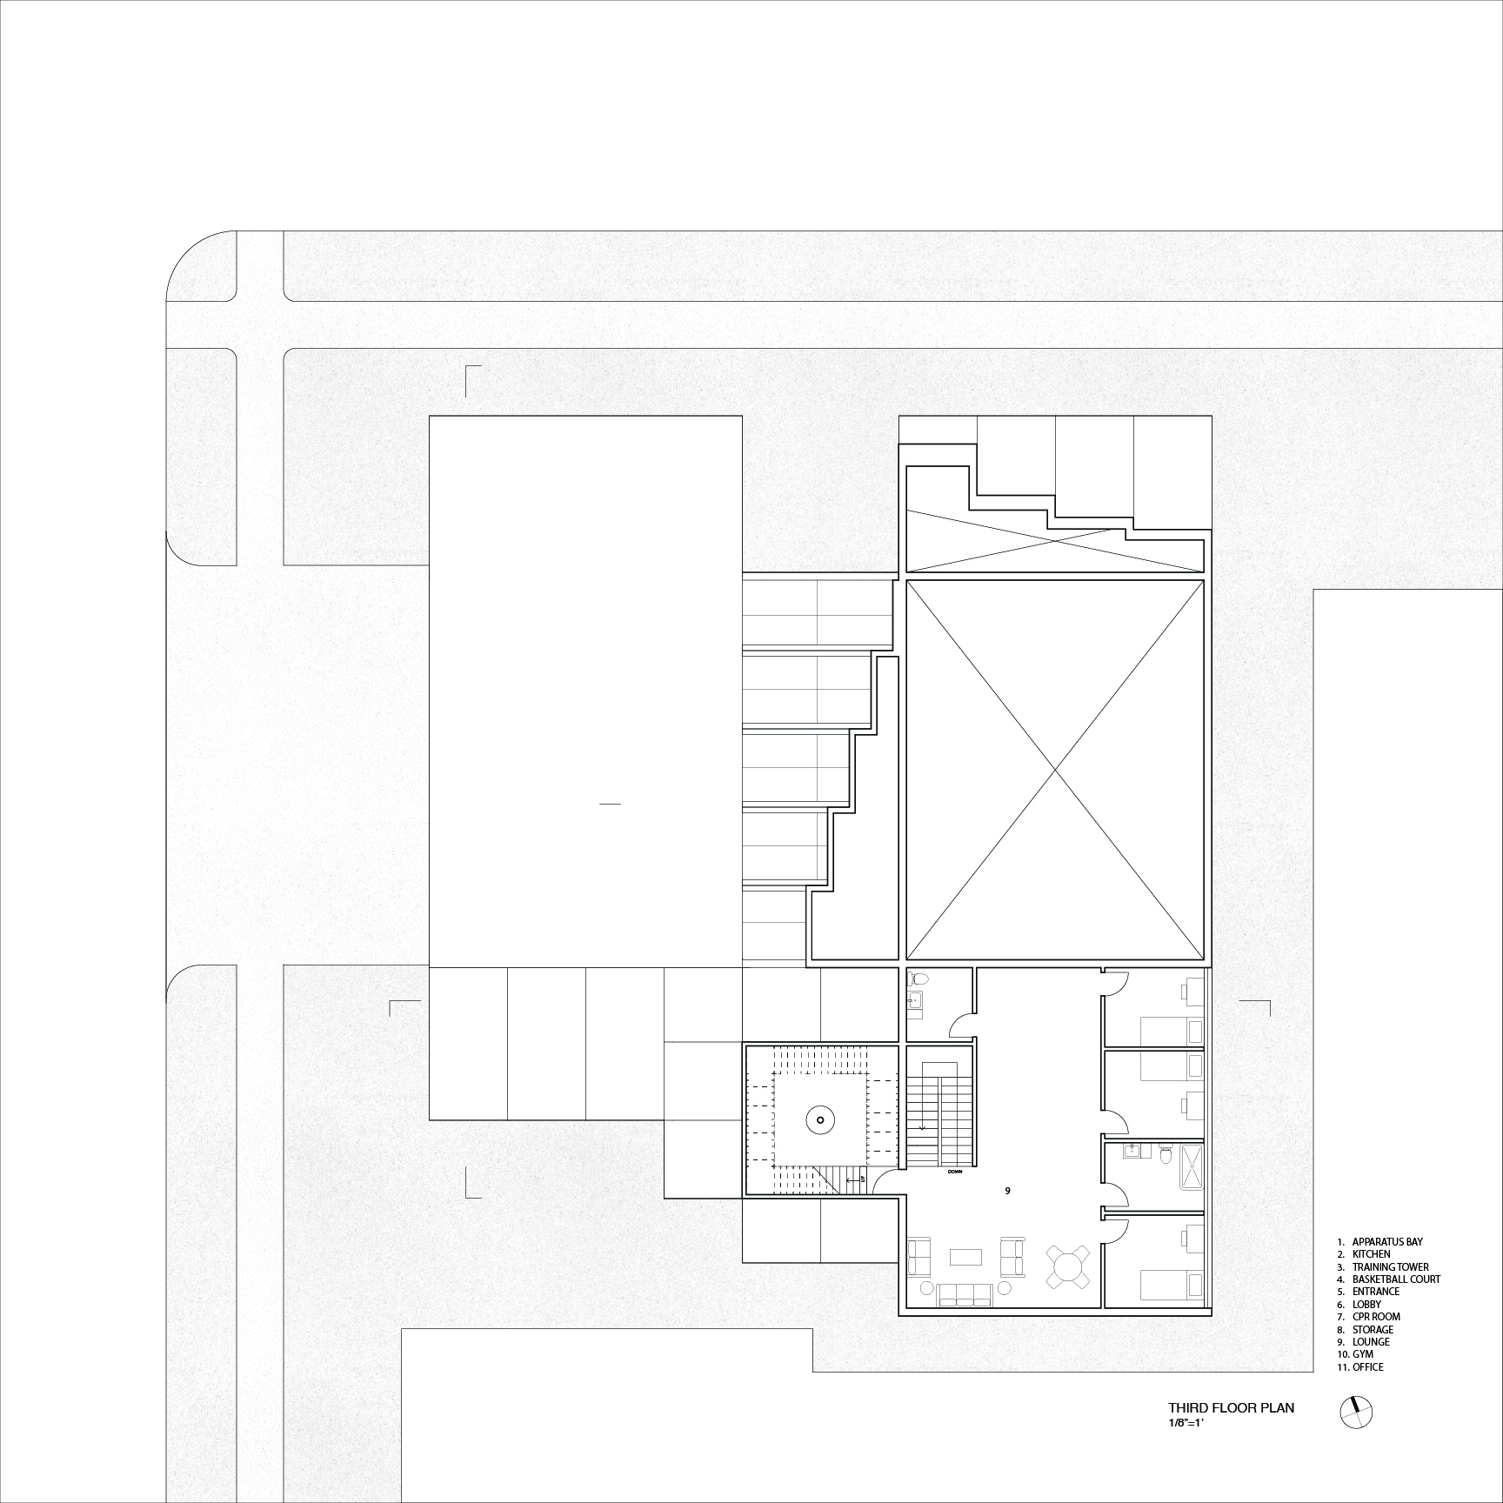
The apparatus bay divides the station's private and public programs. Firefighters descend directly from sleeping quarters to gear storage at the rear of the bay, providing a short path to the trucks during emergency calls. A circular walkway suspended above the apparatus bay functions as an indoor exercise track. The gym occupies a prominent northwest corner, reflecting the importance of physical training within the firefighters' daily routine.
The public entrance, lobby, and community spaces occupy the north facade. A dedicated CPR training room gives community members a place to learn emergency response skills within the station. Together, the gym, track, training spaces, and CPR room make health and preparedness part of both the station's internal routine and its relationship with the surrounding community.